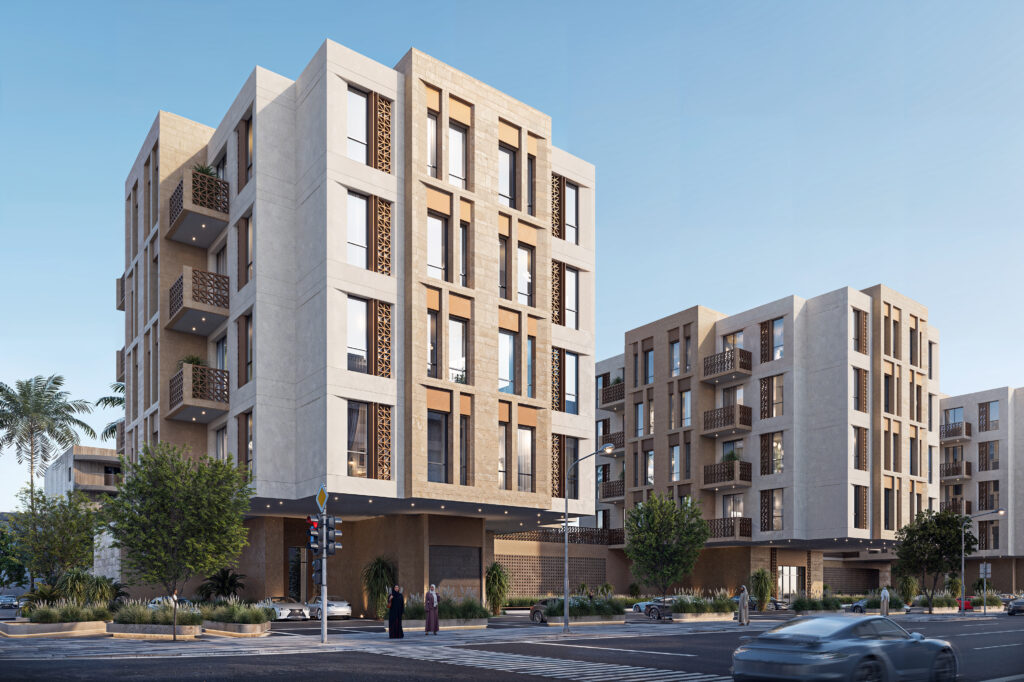


Residential complex “5 floors”
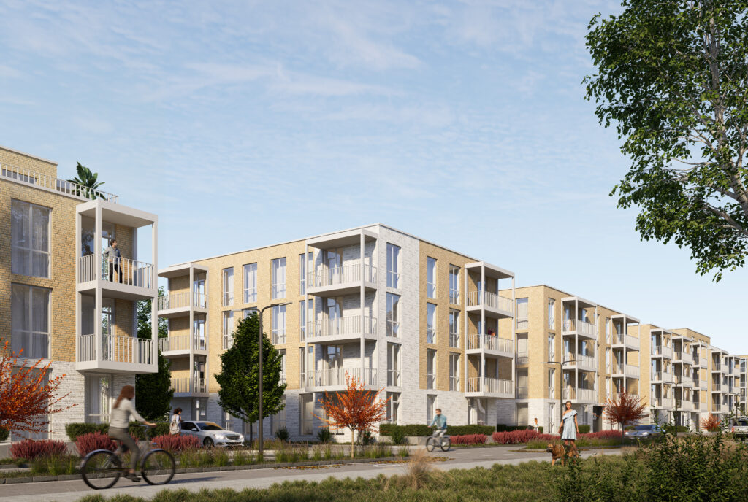
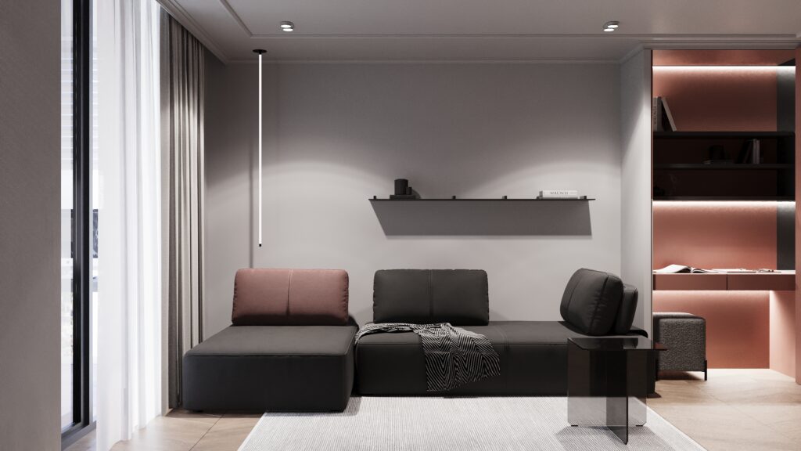
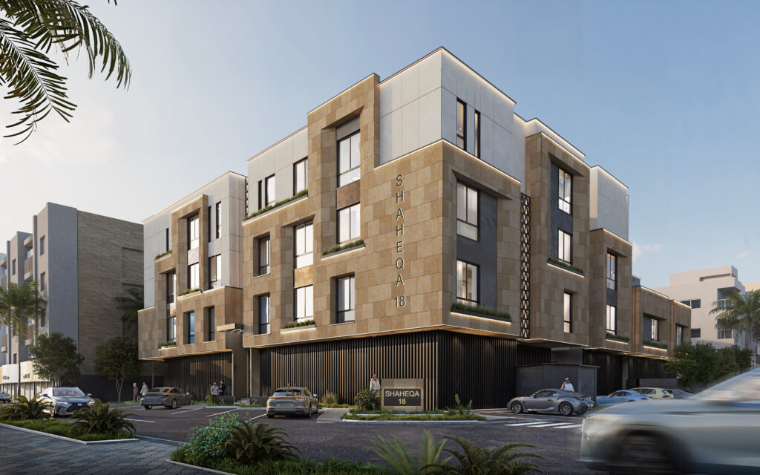
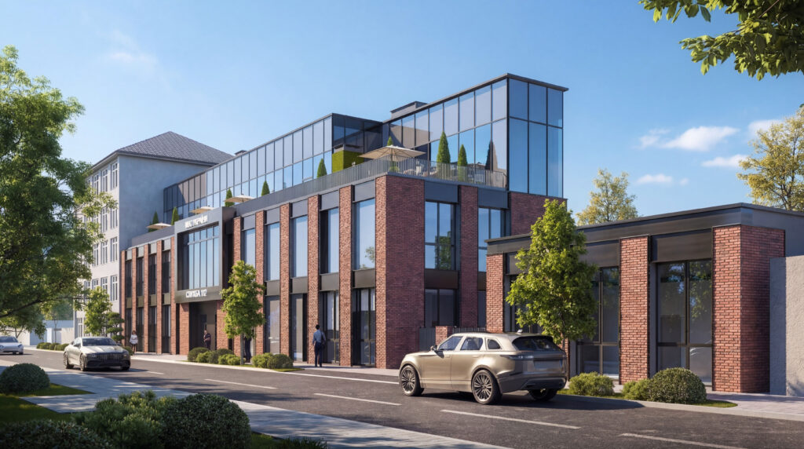
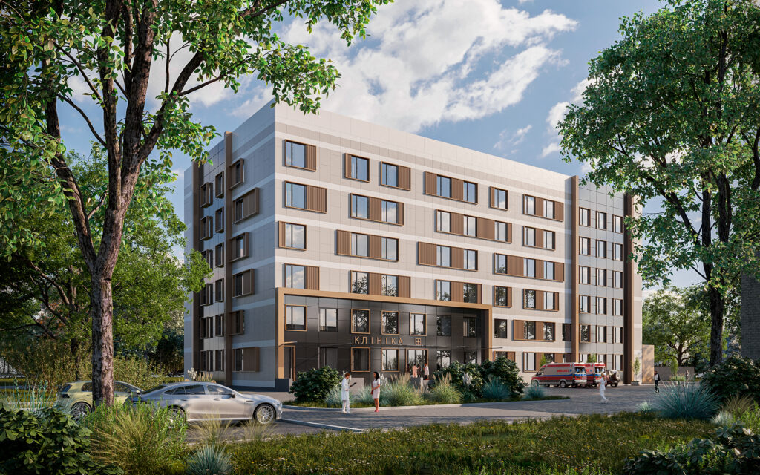
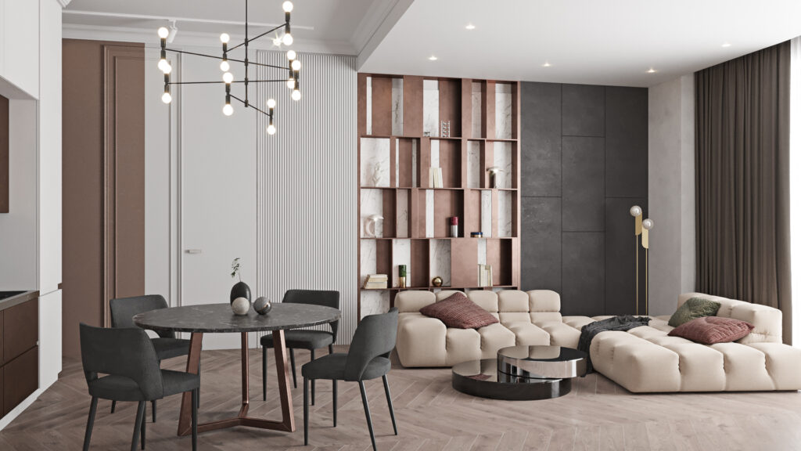
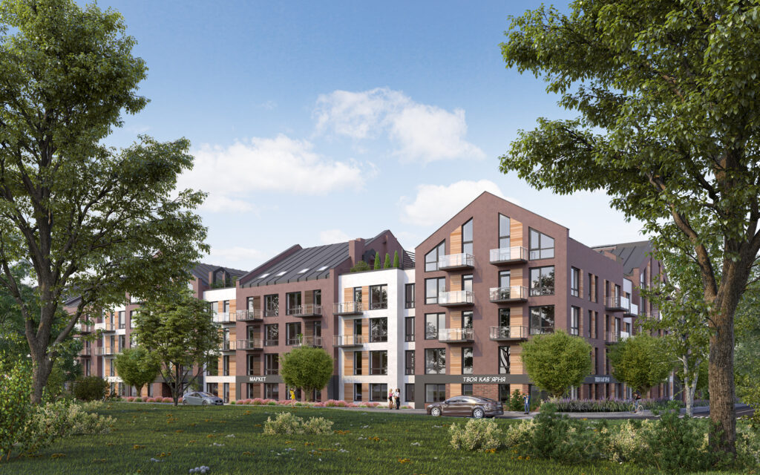
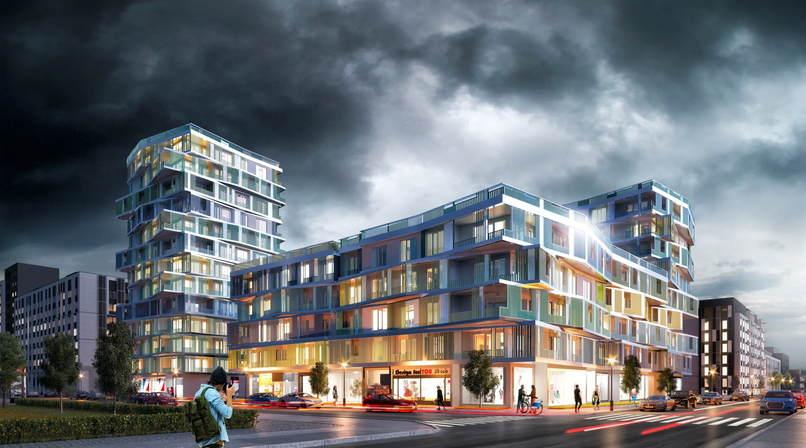
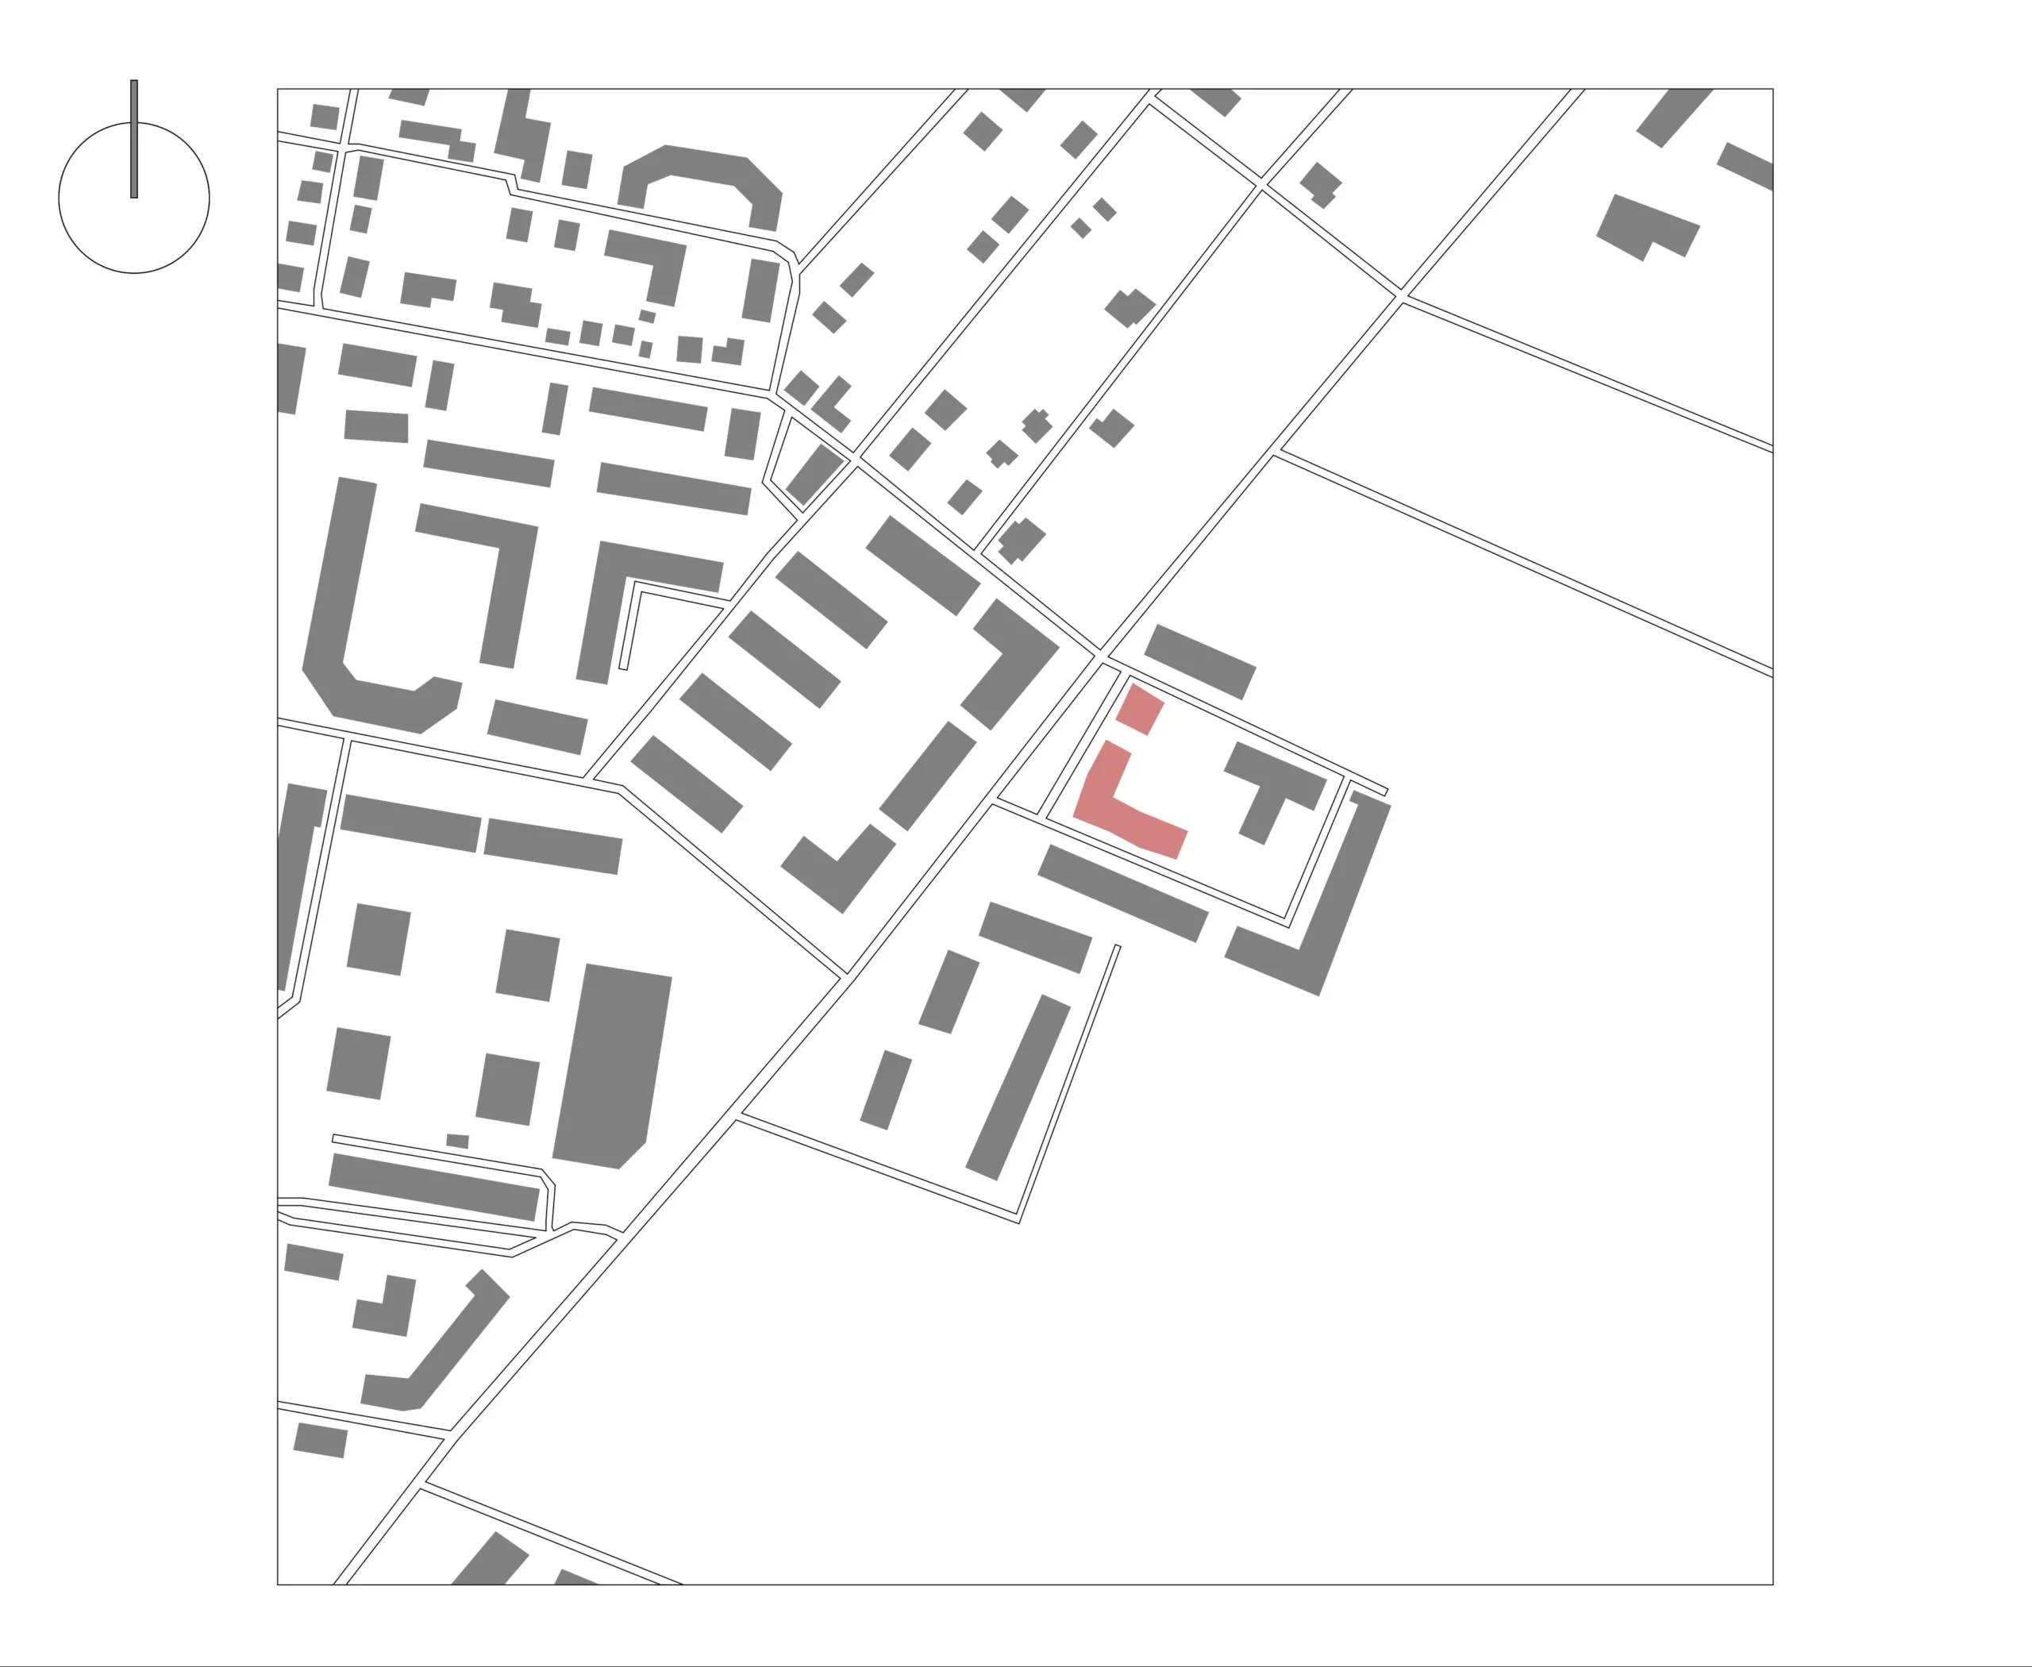
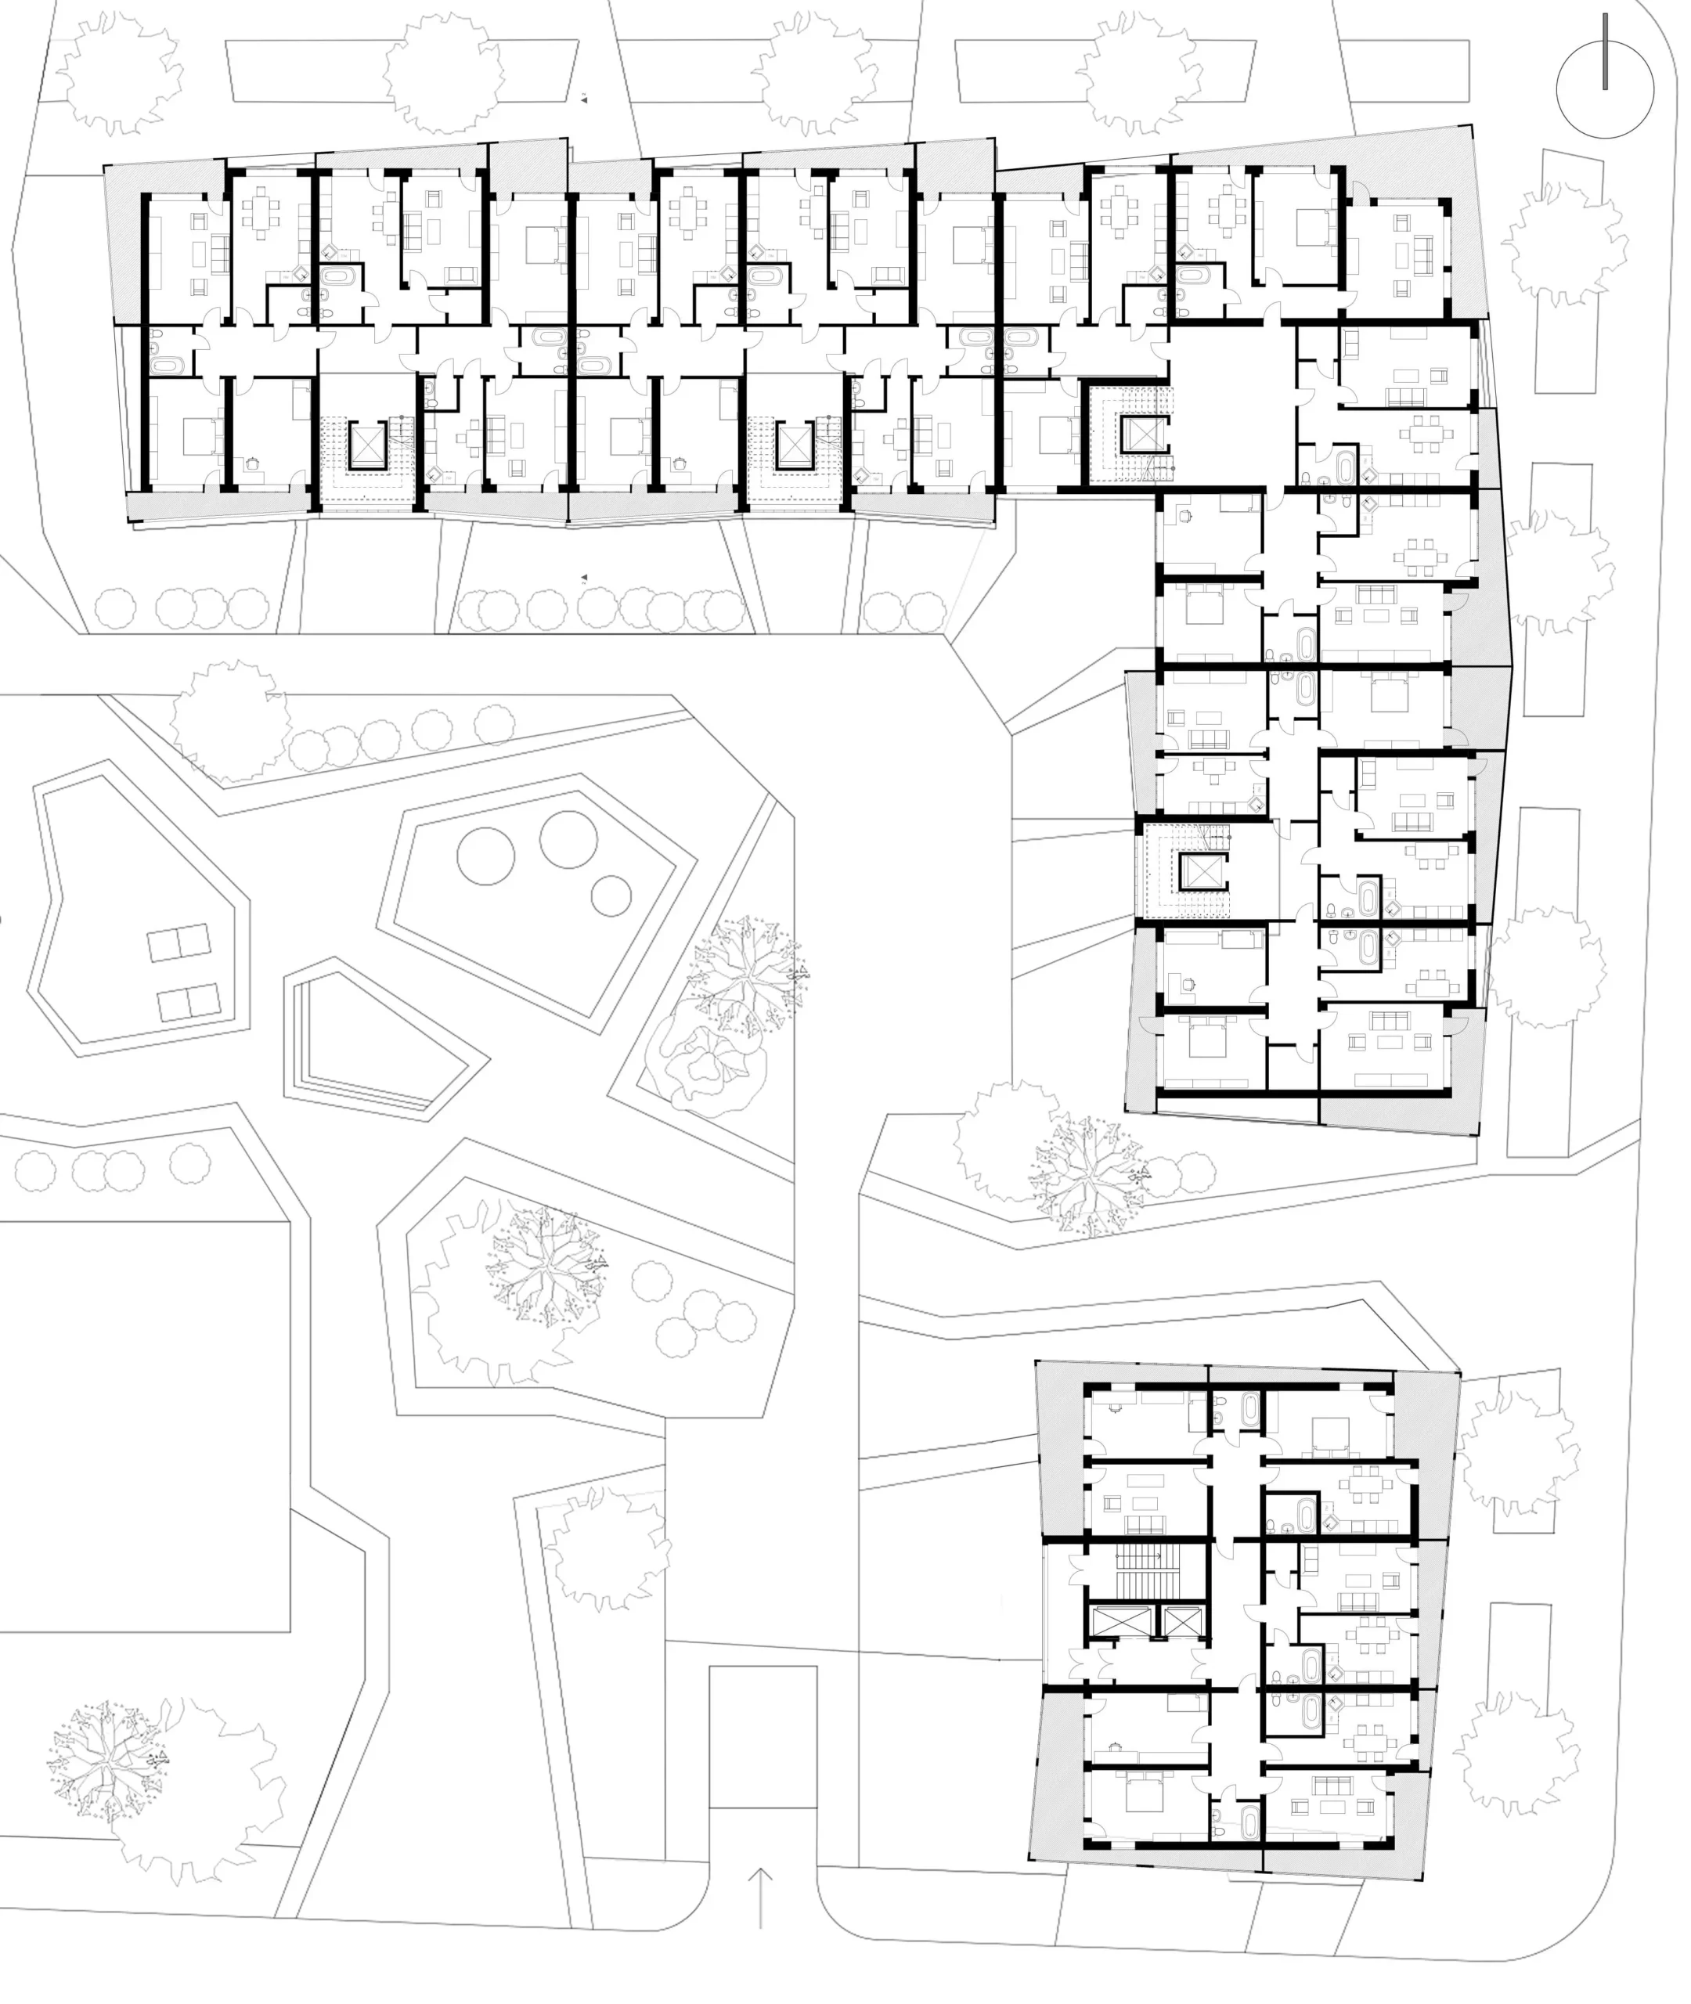
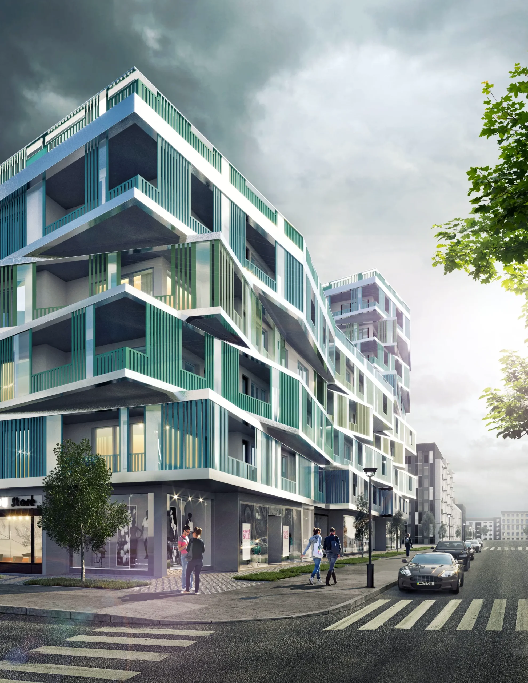
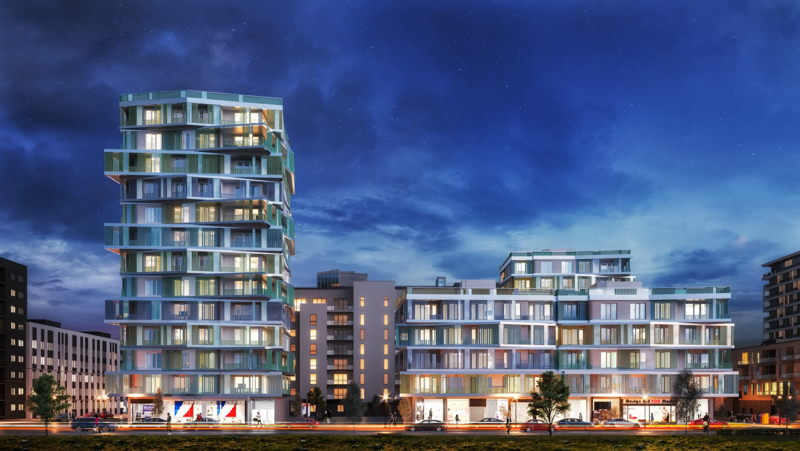
The residential complex was designed in a new residential area of the city of Vyshneve. The main idea is to create comfortable living conditions for people of different social status. The rooms are bright and spacious. Designed balconies create additional space for relaxation in the summer and diversify building facades.
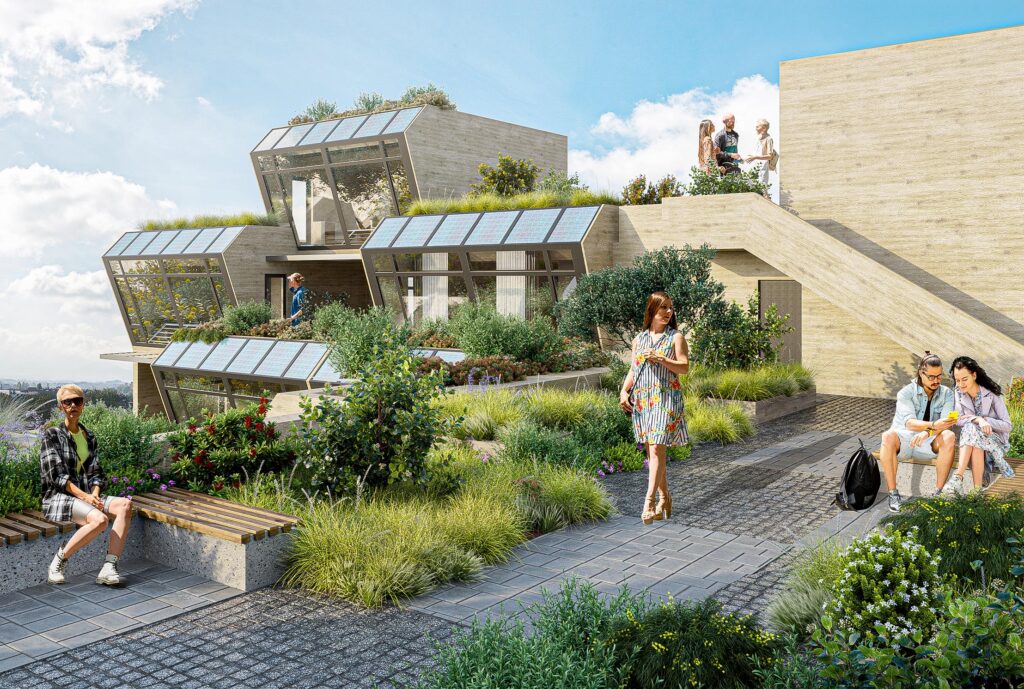
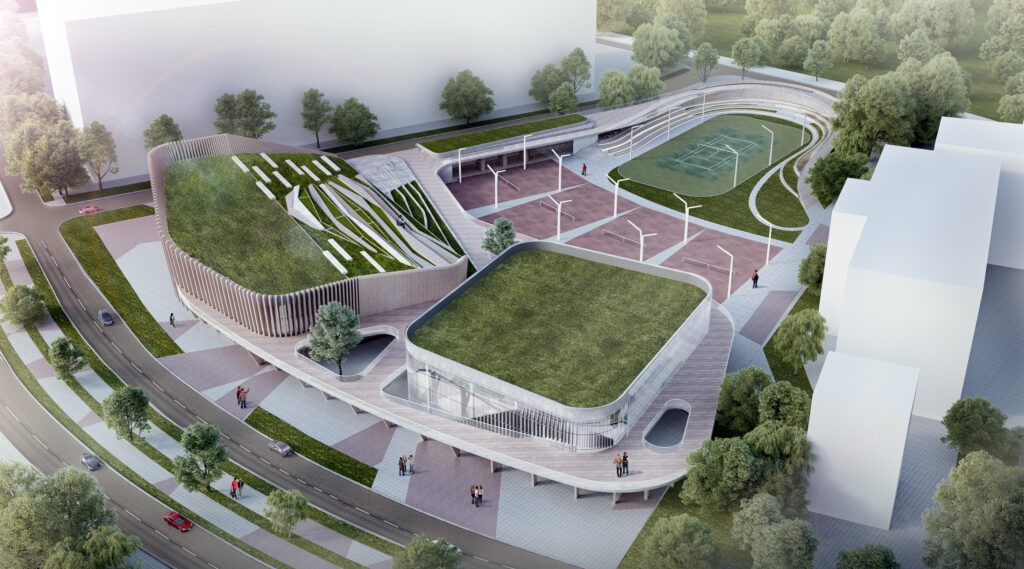
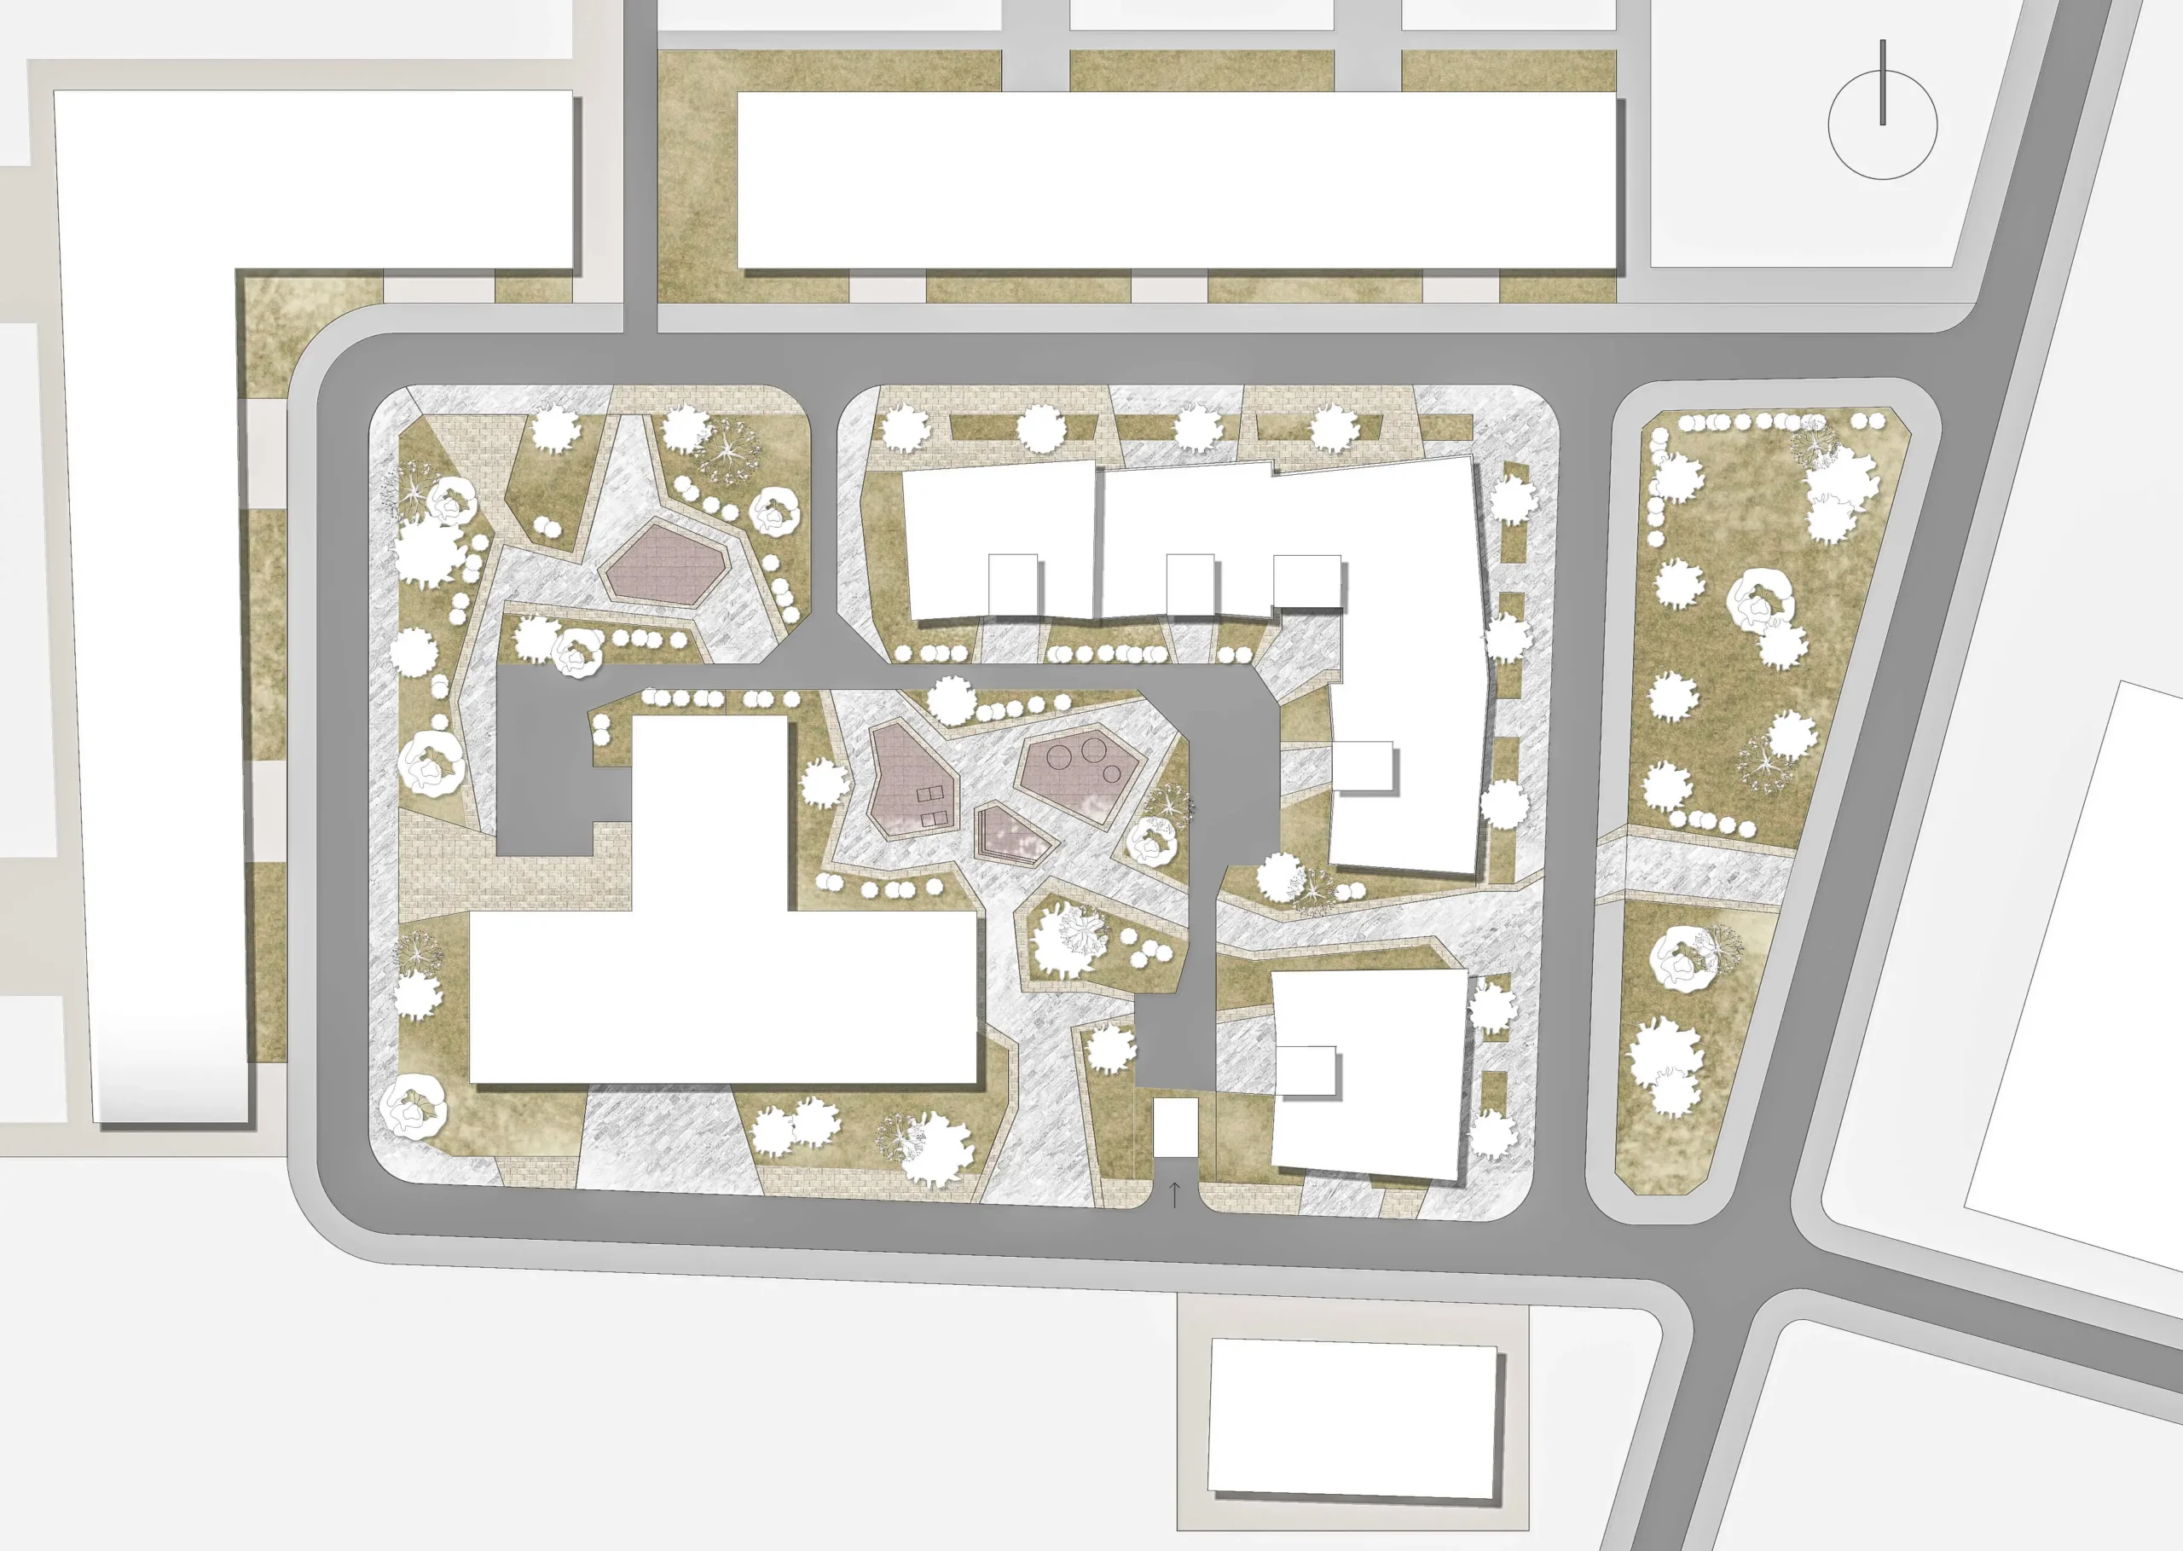
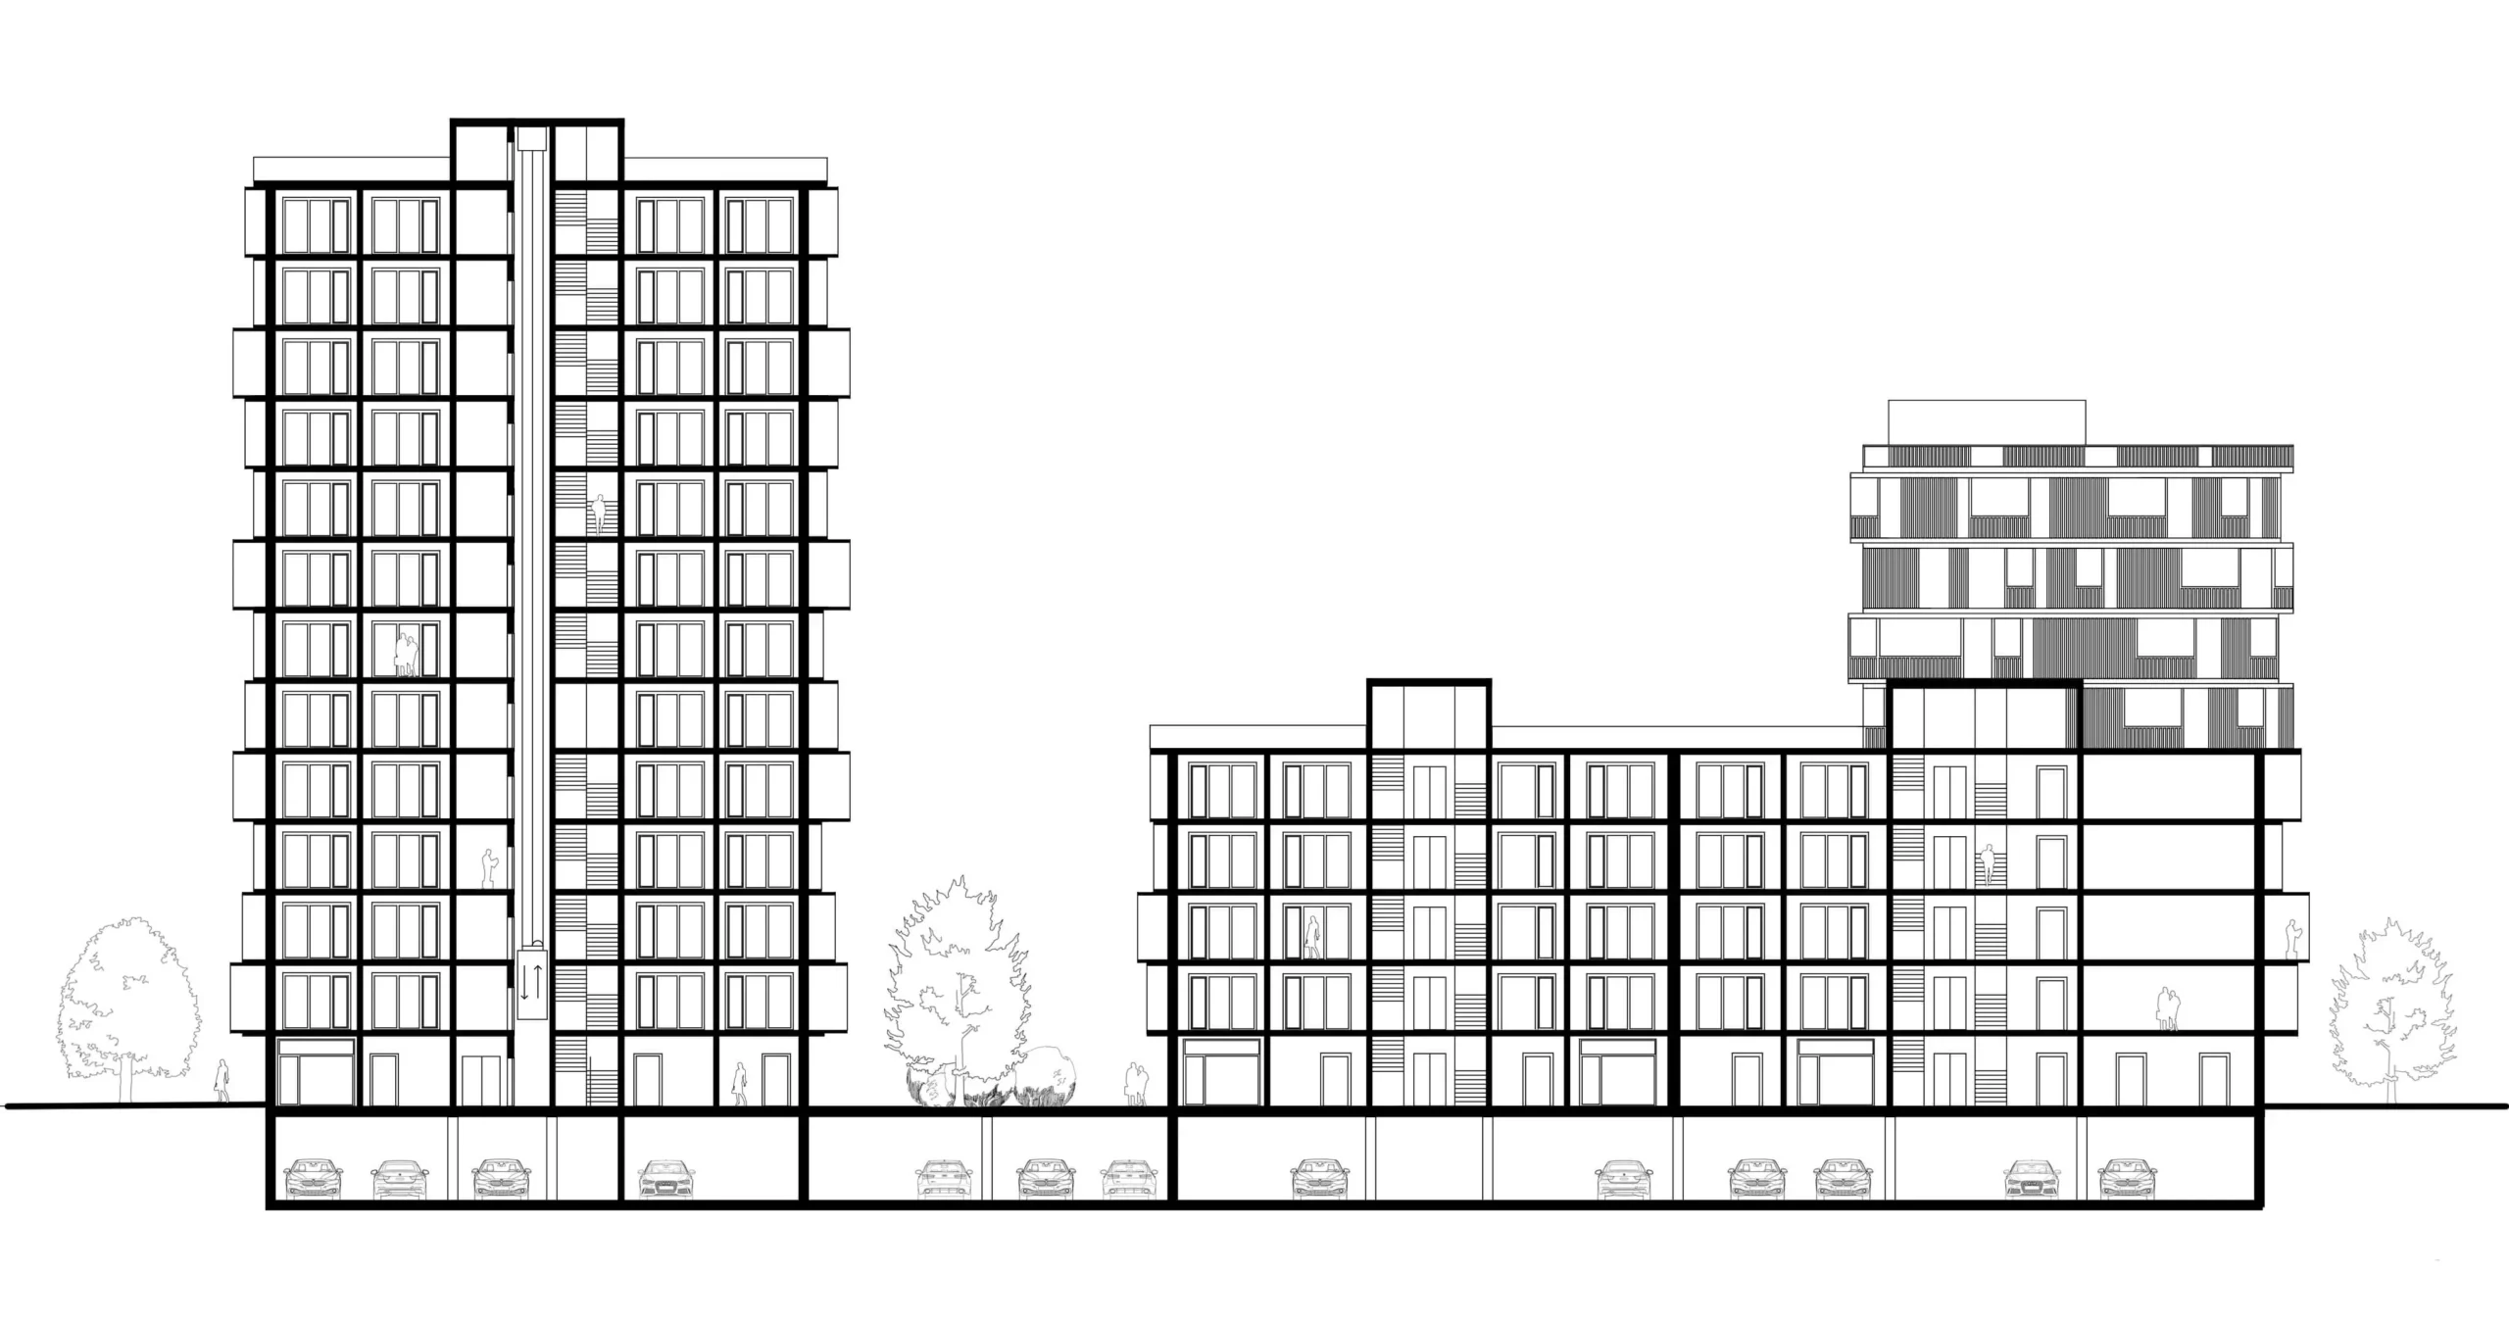
The first floor has a free layout, in which it is planned to place social institutions. Parking for permanent car storage is located on the 0th floor. In this way, the entire territory of the house is given over to landscaping, children’s and sports grounds.
Type / residential architecture
Year / 2019
Location / Ukraine, Kyiv region, Vyshneve city
Stage / concept
Other projects